.png)

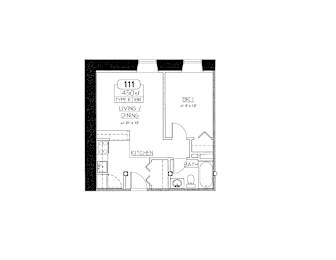
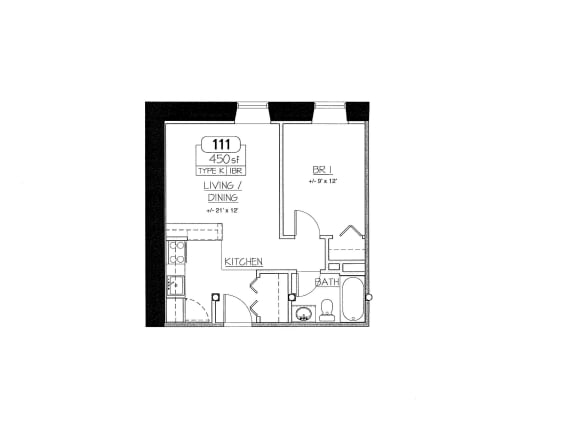
111
-
1 Bed
-
1 Bath
-
450 Sq. Ft.
Call for details
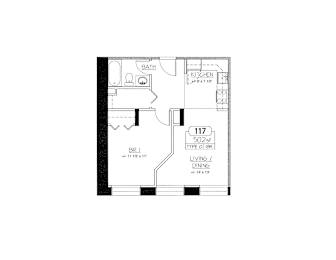
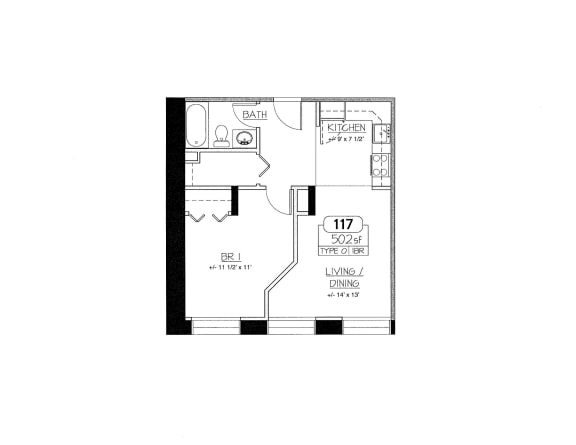
117
-
1 Bed
-
1 Bath
-
502 Sq. Ft.
Call for details
101
-
1 Bed
-
1 Bath
-
525 Sq. Ft.
.jpeg)
Call for details
102
-
1 Bed
-
1 Bath
-
535 Sq. Ft.
Call for details
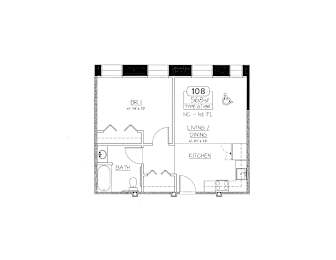
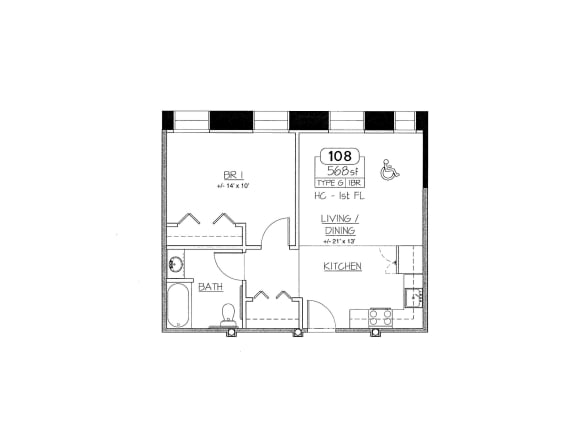
108
-
1 Bed
-
1 Bath
-
568 Sq. Ft.
Call for details
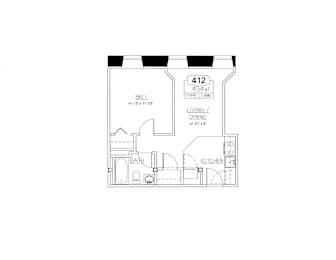
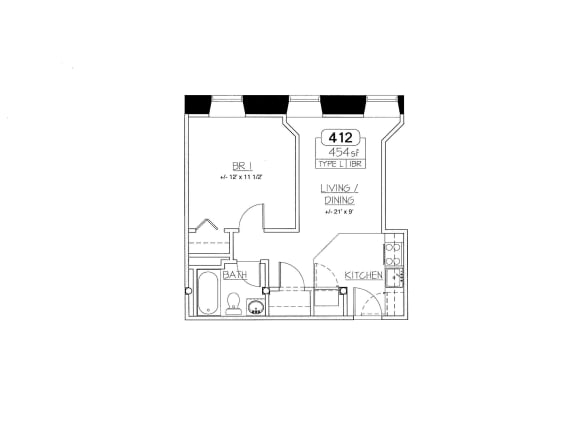
412
-
1 Bed
-
1 Bath
-
454 Sq. Ft.
Call for details
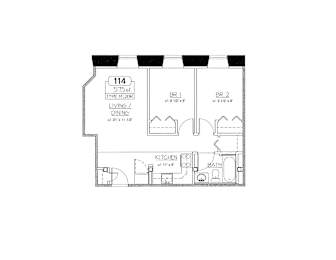
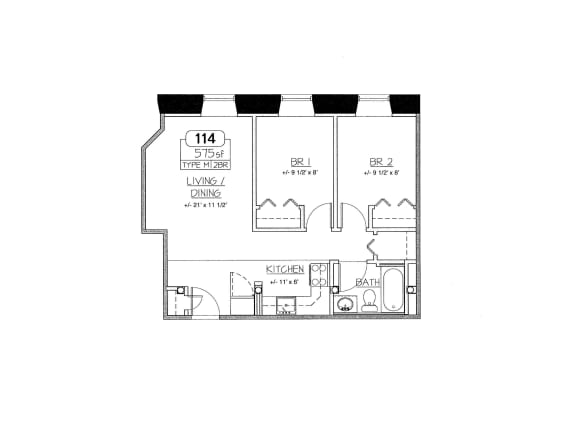
114
-
2 Bed
-
1 Bath
-
575 Sq. Ft.
Call for details
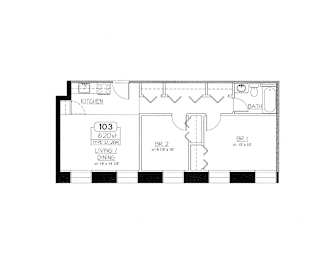
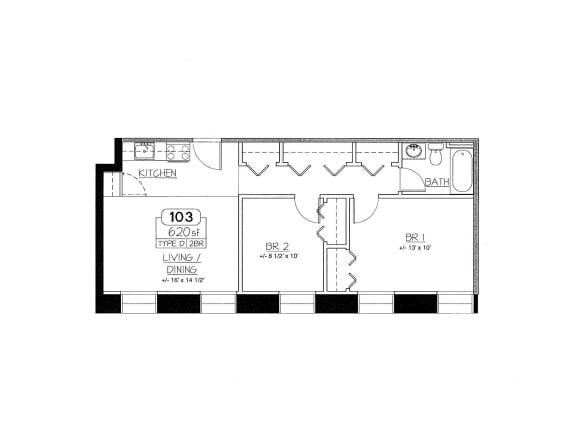
103
-
2 Bed
-
1 Bath
-
620 Sq. Ft.
Call for details
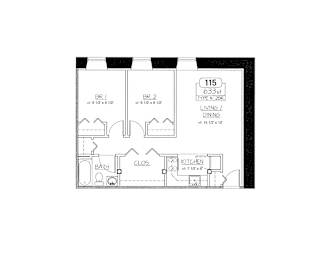
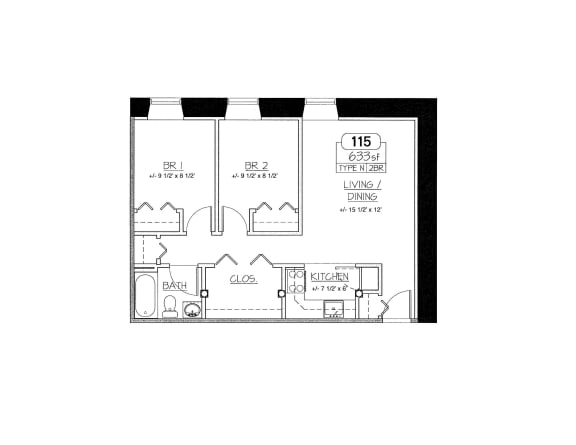
115
-
2 Bed
-
1 Bath
-
633 Sq. Ft.
Call for details
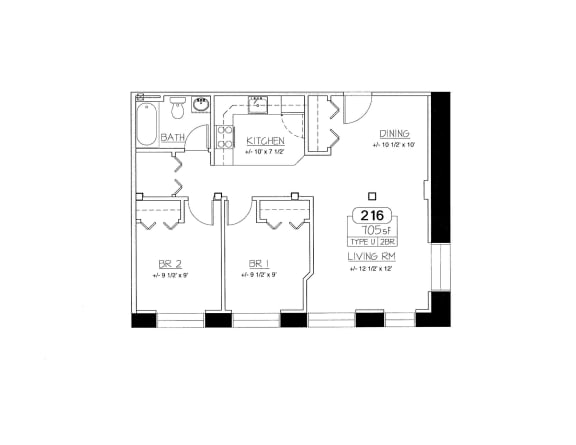
216
-
2 Bed
-
1 Bath
-
705 Sq. Ft.
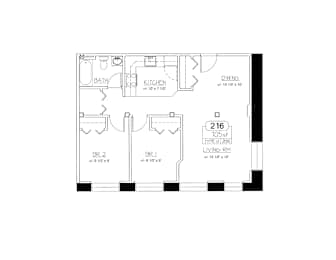
Call for details
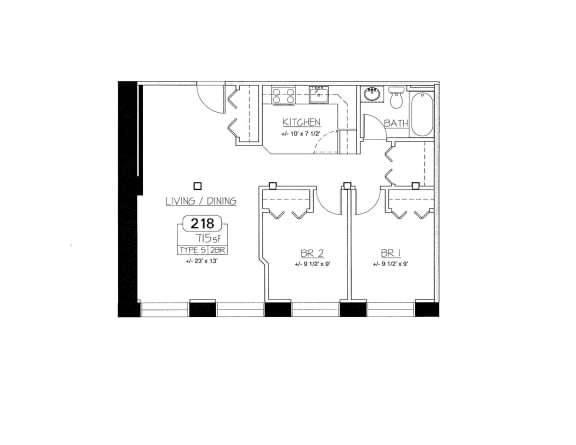
218
-
2 Bed
-
1 Bath
-
715 Sq. Ft.
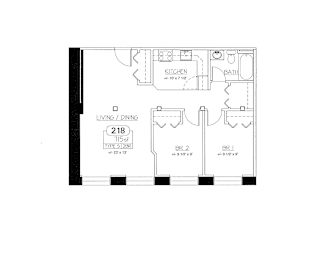
Call for details
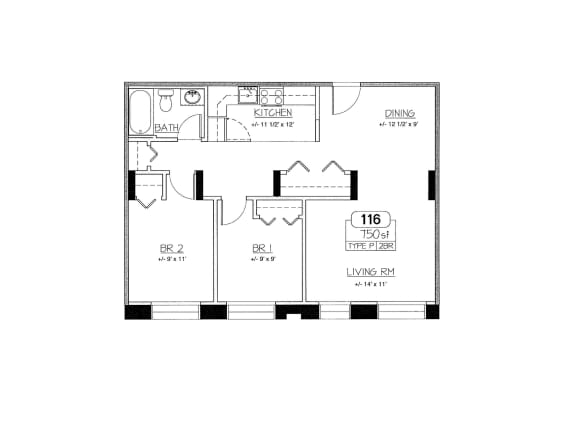
116
-
2 Bed
-
1 Bath
-
750 Sq. Ft.
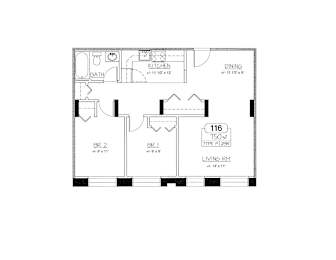
Call for details
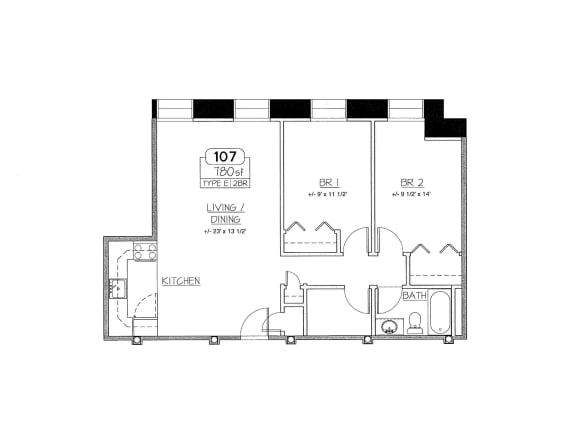
107
-
2 Bed
-
1 Bath
-
780 Sq. Ft.
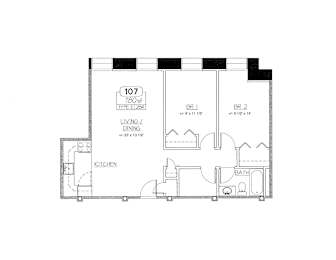
Call for details
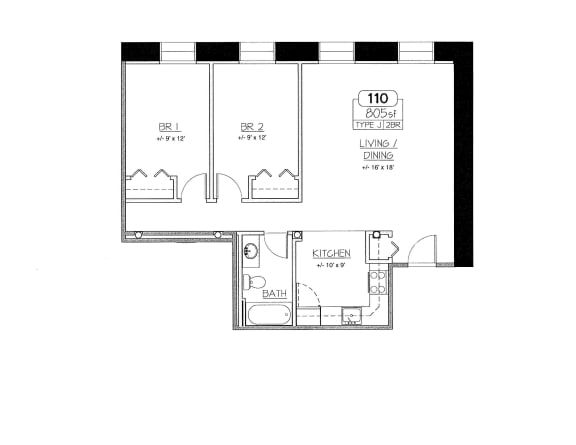
110
-
2 Bed
-
1 Bath
-
805 Sq. Ft.
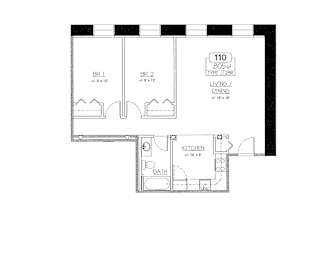
Call for details
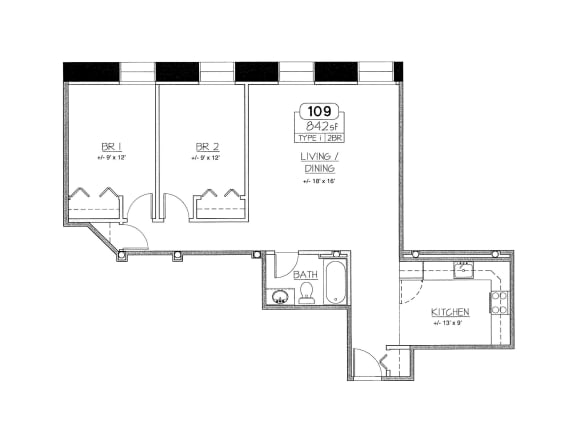
109
-
2 Bed
-
1 Bath
-
842 Sq. Ft.
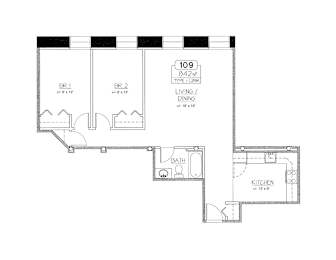
Call for details
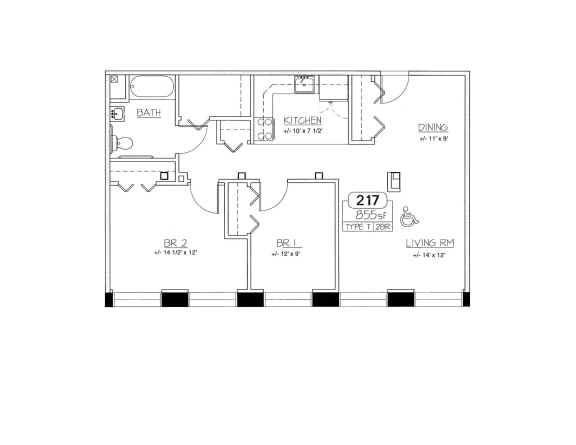
217
-
2 Bed
-
1 Bath
-
855 Sq. Ft.
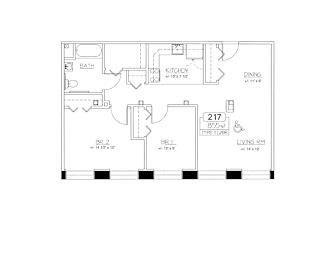
Call for details
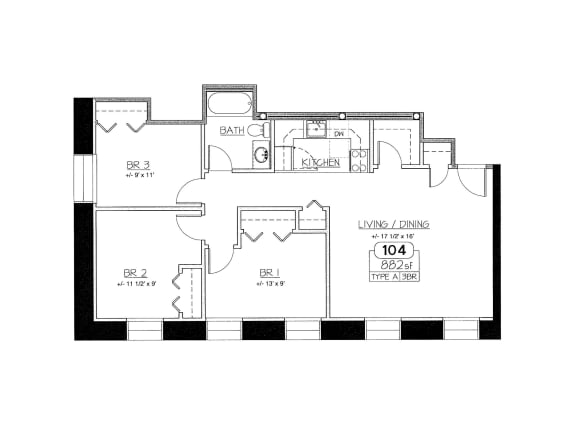
104
-
3 Bed
-
1 Bath
-
882 Sq. Ft.
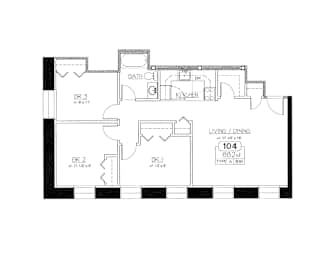
Call for details
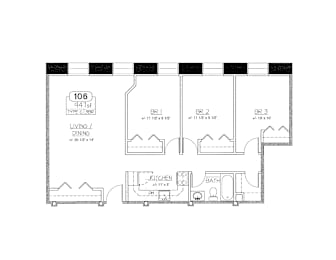
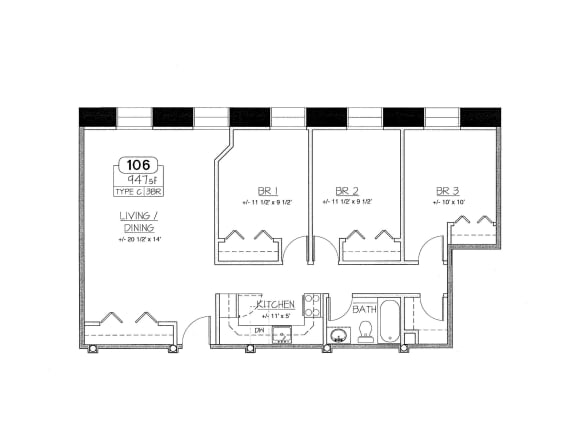
106
-
3 Bed
-
1 Bath
-
947 Sq. Ft.
Call for details
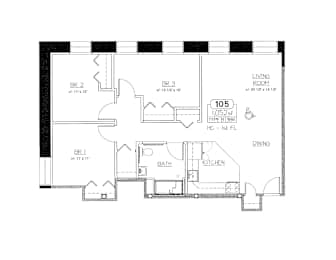
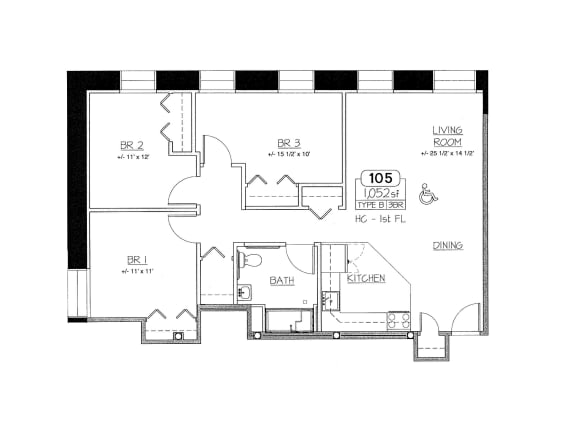
105
-
3 Bed
-
1 Bath
-
1,052 Sq. Ft.
Call for details
.jpeg)
Map View